


The Concept
Casa Aurea is a luxury residential renovation inspired by the majestic prismatic sunsets of Puerto Rico, where golden light, warm skies, and deep shadows create a sense of beauty and serenity. This vision translates into a sophisticated palette of warm neutrals with subtle accents in shades of pink, burgundy, and details in black granite.
Designed as a sanctuary for modern living, the residence integrates soft curves, custom cabinetry, natural textures, and striking finishes to create an atmosphere that feels both elevated and inviting. Every space has been carefully curated to promote comfort, relaxation, and effortless elegance.
Casa Aurea is a bold expression of organic luxury: timeless, warm, and unapologetically refined. Coming in 2026, this exclusive remodel represents a unique opportunity to secure a design-focused home before its completion.


DESIGN
CONCEPT
Design without reservations.
Organic luxury without excess, where design and emotion meet in perfect harmony.


Casa Aurea has been designed as a completely reinvented luxury residence, where timeless design meets the functionality of modern family life.


Specs
Designed for an elevated living experience every day, Casa Aurea offers an exceptional balance between luxury, privacy and functionality within one of Puerto Rico's most desirable residential areas.
lot size
Over 800 square meters. 4,000 square feet GLA
Additional Spaces
Dedicated office space, pantry, and laundry room
location
Located in the heart of Guaynabo, PR
rooms
4 spacious bedrooms
exterior
Private backyard with a luxurious pool
bathrooms
4 full bathrooms +
1 half bath
parking lot
Private space for 5-6 vehicles

The Interior
of Casa Aurea
Separate formal room
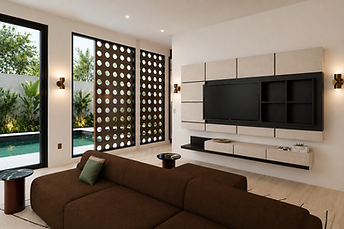
Spacious, multifunctional family room
Private office
Separate laundry room
Walk-in pantry
Circulation and entertainment areas carefully designed with an open concept


Foyer & Living Room
An elegant and welcoming space, designed for refined meetings and timeless first impressions.


Kitchen
A leading culinary space that combines functionality, aesthetics and custom joinery with carefully curated details.


Dining & Family Room
Versatile spaces to relax, share, entertain and strengthen family connection with comfort and elegance.



Pantry
A dedicated support space offering seamless organization and added kitchen efficiency.


Laundry Room
A carefully designed utilitarian area to elevate your daily routine with comfort and practicality.


Primary Bedroom Suite
The master bedroom is designed as a cozy and sophisticated retreat, with a private bathroom and separate his & hers areas that elevate the experience of luxury and functionality.


His & Hers
Closet
Freestanding his & hers style closets designed to combine elegant organization, functionality and a sophisticated everyday storage experience.


Office
Private office space designed to inspire focus, productivity and comfort within a sophisticated and functional environment.


Main Bathroom
A sanctuary inspired by spa-like experiences, created for daily relaxation and well-being.


The Exterior
of Casa Aurea
-
Spacious and private outdoor area for entertainment
-
Resort-style pool
-
Spaces designed for relaxation, meetings, and a seamless integration between indoors and outdoors
-
Parking space for 5-6 vehicles


Terrace Outdoor area with pool
Private outdoor lounge designed for effortless entertaining and moments of tranquility. Resort-inspired pool area, designed for relaxation, sunbathing, and disconnecting.

Located in Guaynabo, PR
Located in the heart of the iconic Garden Hills area, Casa Aurea offers a luxury experience surrounded by exclusive amenities such as supermarkets, renowned schools, restaurants and everything needed for a comfortable and connected life.


Learn more about this property

Disclaimer
Casa Aurea’s concepts, layouts, and renderings were originally designed by ZOA Investment and Zahy Ortiz. These are not AI-created designs. AI technology may have been used solely to enhance the realism and visual quality of the imagery and materials represented. All renderings are visual representations intended for conceptual and marketing purposes only. Materials, finishes, details, furnishings, and certain design elements may vary depending on availability, suppliers, workmanship, and construction requirements.